

REMAX City Home - Sant'Agata li Battiati Via Barriera del BoscoWalter Moretti
€299,000
Detached house for sale in Monserrato
via Giosso 41
6 rms6 rooms245 sqm3 baths3 bathroomsbuildingEntire building
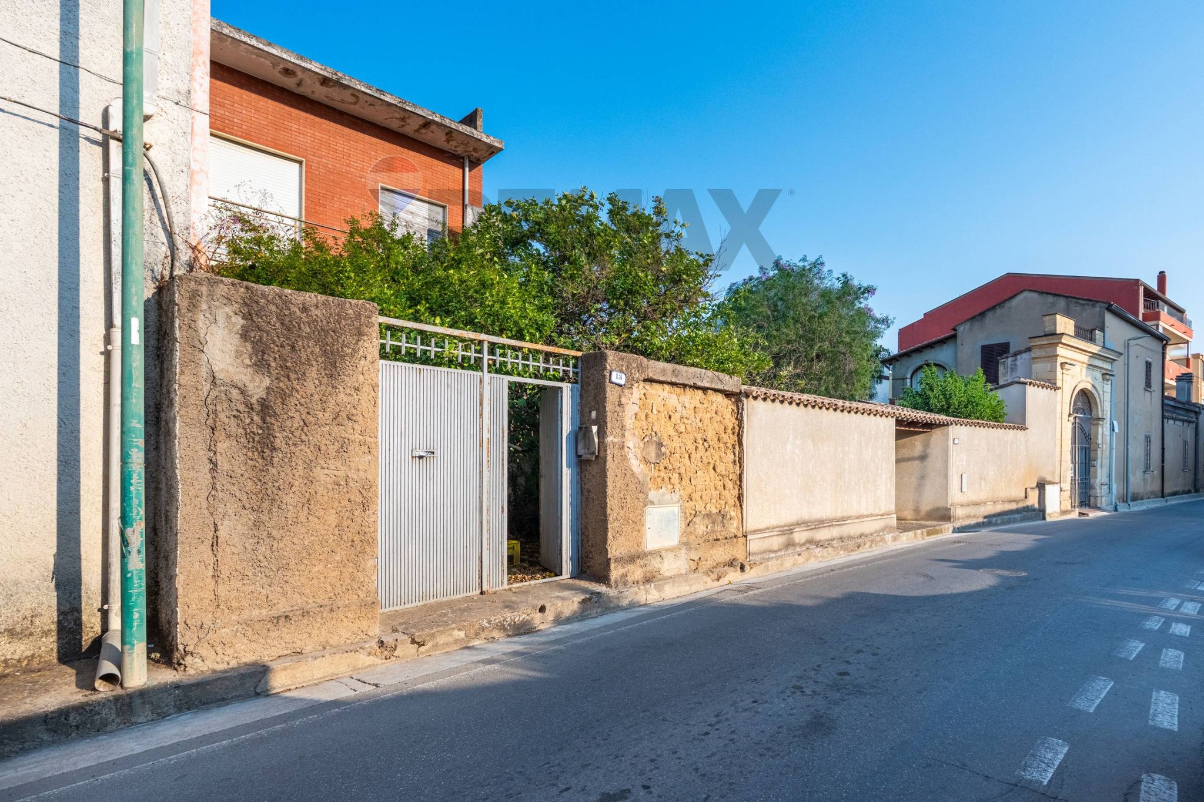
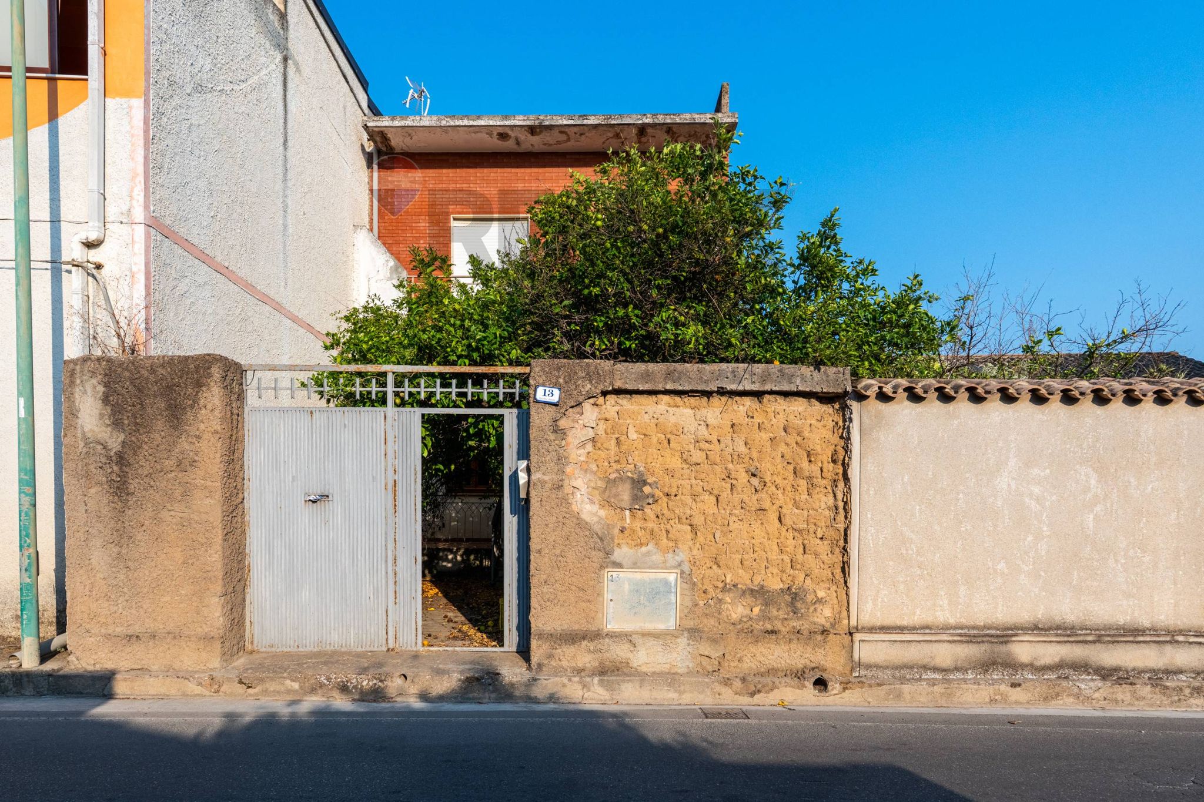
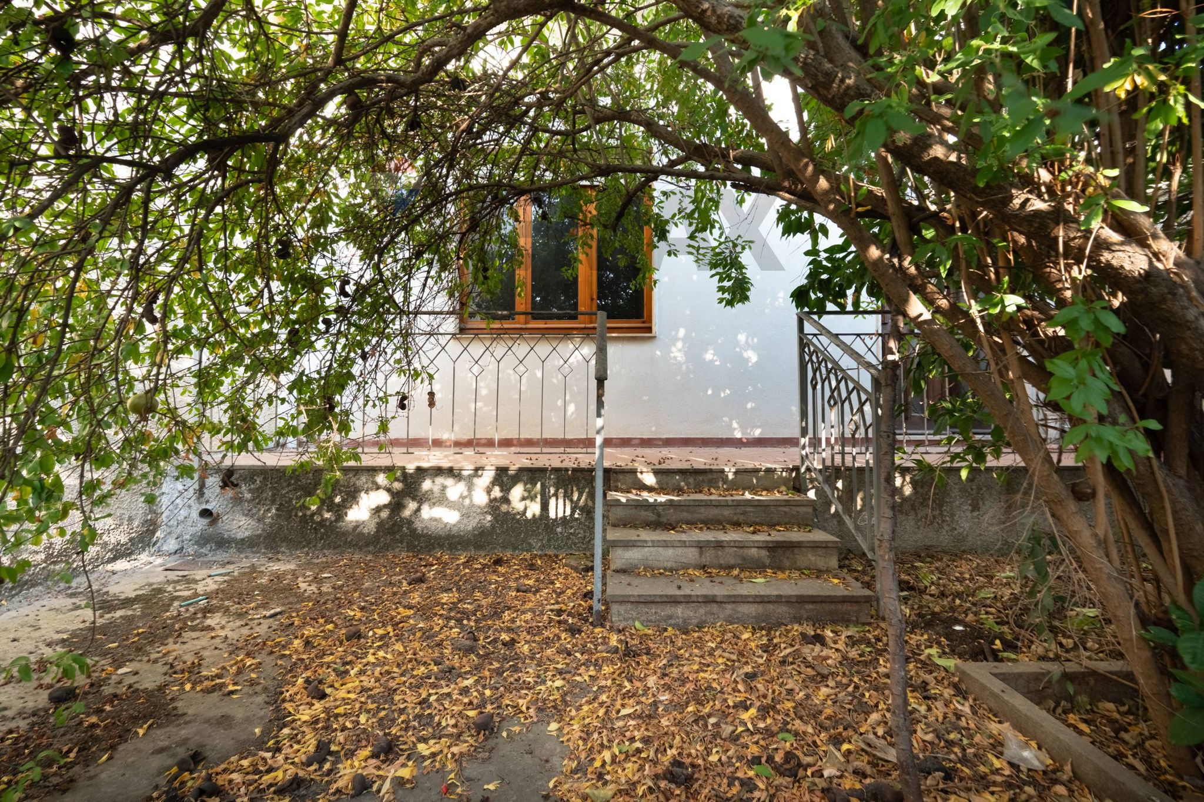
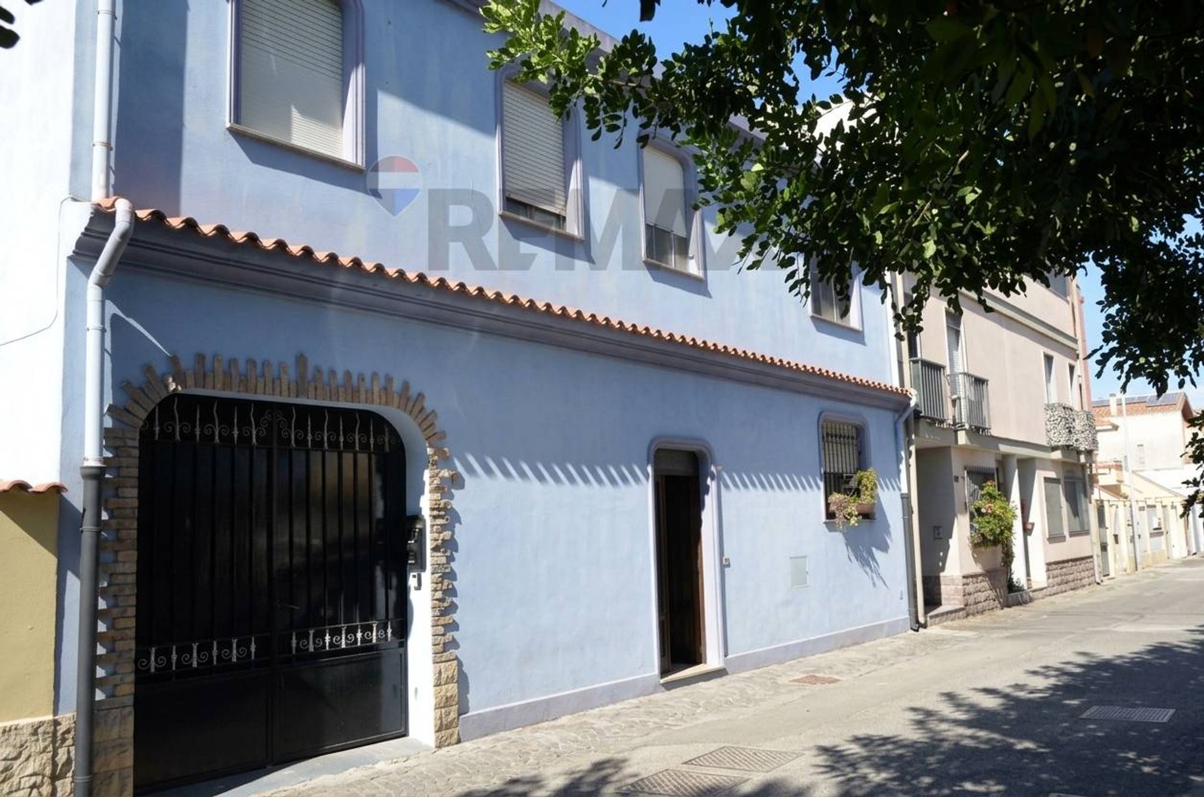
SESTU | VIA OTTAVIANO AUGUSTO – DETACHED HOUSE WITH TWO APARTMENTS, LARGE GARDEN, AND LARGE OUTDOOR SPACES In the heart of Sestu's residential area, on Via Ottaviano Augusto, we offer for sale a significant detached property comprising two residential units, spread across the ground floor and first floor, featuring spacious interiors and a rare array of private outdoor areas. The property is spread over two levels and, as shown in the floor plan, has a total usable area of approximately 173.70 m2, with a total cadastral area indicated as approximately 222 m2. The unique layout allows the property to be used as one large residence, or it can be divided into two independent units. This is a particularly attractive solution for large families, those who wish to live close together while maintaining their independence, or those seeking a property with a potential income component, subject to verification of the urban planning and land registry details. GROUND FLOOR The layout includes a first residential unit with kitchen, bedrooms, bathroom and ancillary rooms, as well as a second kitchen and additional rooms that make the floor particularly versatile. The rooms are directly connected to the property's outdoor spaces, allowing for a very pleasant relationship between home and garden. FIRST FLOOR The upper floor houses additional bedrooms, a bathroom, a study and hallways, as well as balconies and outdoor spaces. The presence of the study also allows for the creation of an area dedicated to work or study without interfering with the main rooms of the house. OVER 340 SQM OF OUTDOOR SPACE One of the most interesting elements of the property is its large number of outdoor areas. 238.65 m2 of planted garden 74.62 m2 of courtyards 30.60 m2 terrace 11.41 m2 of balconies for a total external surface area indicated on the plan of over 350 m2 considering the various categories of relevance. The landscaped garden of approximately 239 m2 represents an uncommon added value for a detached house nestled in the urban fabric of Sestu. The outdoor spaces can be organized into multiple areas: outdoor dining area, relaxation area, play area, garden, vegetable garden, barbecue area, or simply a large private area to enjoy year-round. A PROPERTY DESIGNED FOR FLEXIBILITY The presence of two residential units, two kitchens and numerous rooms allows for different ways of using the property. The property may be interesting for: • a large family, which requires large spaces; • two family units, such as parents and children, who wish to live in the same property while maintaining their own autonomy; • those looking for a home + a second independent unit, to be used for guests, family members or for possible rental; • those who want a large detached house with a garden, which can be customized and reorganized according to their needs. The property's structure also allows for the evaluation, with the assistance of a qualified technician and based on the existing building conditions, of any redevelopment and redistribution of the spaces. URBAN PLANNING FRAMEWORK The property, identified in the land registry on Sheet 35, maps 3396 and 3397, is located on Via Ottaviano Augusto, within the residential urban fabric of Sestu. Municipal documentation identifies Via Ottaviano Augusto in zone B1a of the territorial zoning used by the Municipality. The specific urban planning regulations of the land registry, as well as any potential intervention, expansion, or transformation, must be verified based on the current urban planning maps, the Implementation Regulations, the building permits, and the property's cadastral status. APE IN CLASS G
This independent house in Sestu presents a remarkable opportunity for those seeking a spacious family home with immense potential. With a generous 222 square meters of living space, the property features eight rooms, including six well-sized bedrooms that can comfortably accommodate a large family or be transformed into functional work-from-home spaces. The two bathrooms ensure convenience for everyday living. The property’s condition offers a blank canvas for personal creativity, allowing future owners to customize the interiors to their taste. The ample natural light flooding through the various exposures—north, south, east, and west—creates a warm and inviting atmosphere throughout the day. The terrace, measuring 30 square meters, provides an ideal spot for outdoor dining or relaxing, while the expansive 272-square-meter garden offers a private retreat for gardening enthusiasts or children to play. Located in a well-connected area of Sestu, this home benefits from excellent access to essential services, including shops, schools, and healthcare facilities, making it an ideal choice for families. Public transport options nearby facilitate easy commutes to the city center and surrounding regions, enhancing everyday convenience. Additionally, the presence of green areas in the vicinity encourages an active lifestyle, promoting outdoor activities and relaxation amidst nature. In summary, this property not only offers spacious living accommodations and the flexibility for renovation but also situates its residents in a vibrant community rich with amenities and green spaces. This combination of space, location, and lifestyle potential makes this house a compelling choice for those looking to invest in a home that can grow and evolve with their needs.
No points of interest loaded for this category
Sestu (Cagliari)
Energy class G
EPG
175.00 kWh/m² year
Term (in years)
Down payment
€44,000
Mortgage amount
€176,000
Monthly payment (estimate*)
powered by

Representative example: The figures shown for instalments, interest, principal and duration are estimated by 24MAX as of today on the basis of the reference rates (EURIBOR, ECB, EUROIRS), are to be considered merely indicative and do not constitute an offer from the Notarising Institution. The granting of the mortgage and the proposed terms are subject to the assessment and approval of the disbursing bank based on the client's financial profile. The APR calculation is performed independently by 24MAX according to the criteria set out in the provision on the transparency of banking and financial transactions and services of Banca d'Italia dated 29 July 2009 and subsequent amendments. Under current regulations, the client will receive the documentation on 'Home Loan Information' and the “European Standardised Information Sheet (ESIS)” before signing the contract to review the definitive clauses and conditions of the mortgage; they may also consult the Trasparenza page for information sheets and other banking transparency documents. To identify the financial solution best suited to your needs, please contact one of our consultants.
via Giosso 41


Via San Vitalia 66
Via Sant' Antonio s.n.c.
Via Pietro Nenni 5
Via Aldo Moro 13

Via Montenero 14